
Mini-Split Planning

Ductless AC Installation in Whitby

Plan ductless cooling around the rooms to be served in your Whitby property. Compare the capacity assessment, indoor zones, line and drainage routes, and electrical work. If heating is also intended or an existing unit has a fault, use the related guidance to compare that scope.

Ductless AC Installation

What should be assessed before choosing ductless unit locations and deciding whether existing line routes can be reused?

Ductless air-conditioning installation can provide cooling where extending existing ductwork is not part of the project. The proposed indoor-unit locations, number of zones, outdoor-unit position, and route for refrigerant lines and drainage all affect the installation scope. If a property needs heating as well as cooling, the selected model's stated operating range matters. Where an existing mini-split is being replaced, its condition and the suitability of existing openings and lines should be assessed before reuse.

An installation assessment should record the rooms to be served, their use, and possible indoor and outdoor unit locations. Ask how room-by-room load calculations inform capacity and the proposed zones rather than selecting a system from floor area alone. Line length, drainage path, electrical requirements, and mounting conditions then help define the work. If replacing an existing system, inspection of its lines and openings matters because age or condition may make reuse unsuitable.

  • Ductless zoning and indoor-unit placement
  • Refrigerant-line routing and existing-opening assessment
  • Cooling-only versus heat-pump model selection
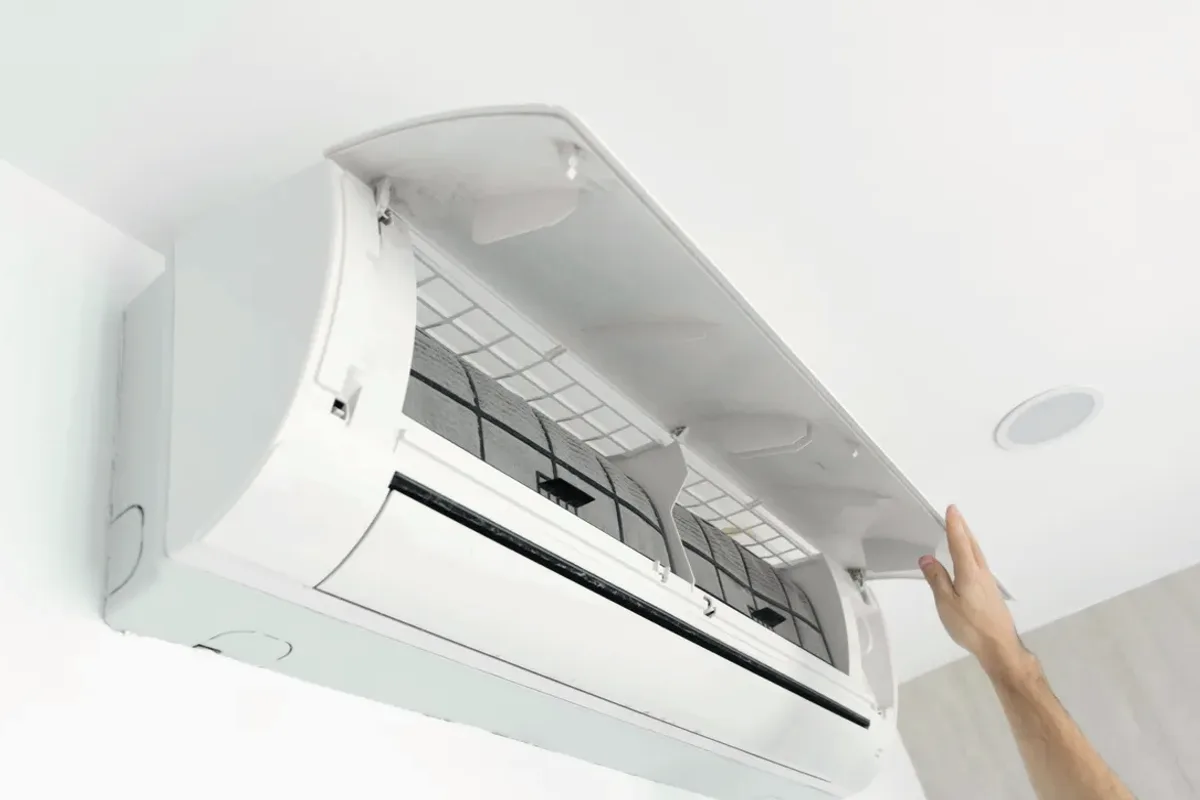
Hand opening the cover of a wall-mounted ductless air conditioner

Get a Free Quote

Tell us about your ductless air conditioning issue.

Preparing the secure request form. If it stays unavailable, email contact@whitbyheatingcooling.ca with your request.

Please enter your name.
Enter a valid phone number with at least 10 digits.
Enter a valid email address.
Enter the property city.
Enter a valid Canadian postal code.
Tell us briefly what you need.
Assessment and Scope

Questions for the Proposed Work

01

Plan capacity, zones and indoor-unit placement

Start with the rooms that need cooling and the conditions affecting their load, including windows, insulation and intended use. Ask for the capacity selection to be explained for those rooms and for the chosen indoor and outdoor equipment combination. The number of indoor units and the areas each one serves shape the zoning plan. Placement should account for room layout, airflow, mounting and future service access. A head located in one room should not be assumed to condition every adjoining room; compare the proposed zones with the spaces the project is intended to serve.

02

Check line routes and existing openings

Refrigerant lines, electrical connections, and condensate drainage need a suitable route between indoor and outdoor equipment. Where an existing opening is being reused, its location and condition should be checked alongside the proposed line route and the selected equipment requirements. An aging system's lines should not be presumed suitable for a replacement. Recording what can be reused and what needs alteration clarifies the installation work before it begins.

03

Match equipment to the intended use

A cooling-only unit and a ductless heat-pump model do not serve the same purpose. If heating is also intended, check the model's stated heating capability and operating limits against the property's requirements rather than assuming every mini-split is suited to that role. Equipment selection should also account for the planned zones and installation conditions. If an existing unit has a fault, compare repair findings with replacement scope before deciding on a new installation.

Compare the next step

Compare an installation proposal by the rooms included, the capacity assessment, equipment models, zones, line and drainage routes, electrical work and any reused components. Confirm whether the selected model is for cooling only or also for heating. If the request concerns a fault in an existing mini-split, use an inspection to compare repair with replacement before treating a new installation as the answer.

Before You Submit

Equipment Observations to Record

  • Room dimensions and intended use
  • Windows and insulation information
  • Rooms that must work with doors closed
  • Possible indoor and outdoor locations
Get A Free Quote

Keep the assessment safe

A room area alone is not a complete sizing method. Require a design and installation assessment before ordering equipment or making wall penetrations.

More Services

Explore Other Heating and Cooling Work

Request ductless ac installation in Whitby

Send the property location, equipment information, and requested work for review.

Get A Free Quote